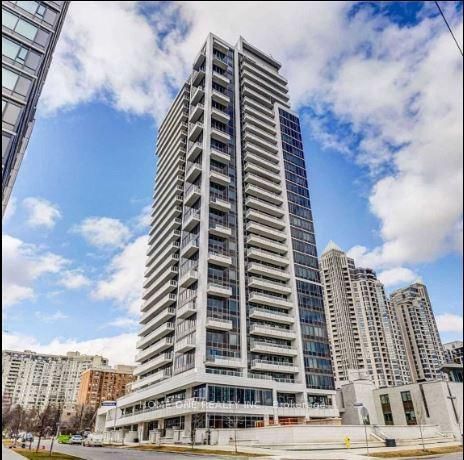
<-- style PDP --> 220-650 Sheppard Avenue, Toronto - Condo Apt for lease for $2,300
  • new
  • for lease

220-650 Sheppard Avenue

Toronto, Ontario, M2K 3E4 - Bayview Village

$2,300

  • Neighbourhood

    Bayview Village

  • Major Intersection

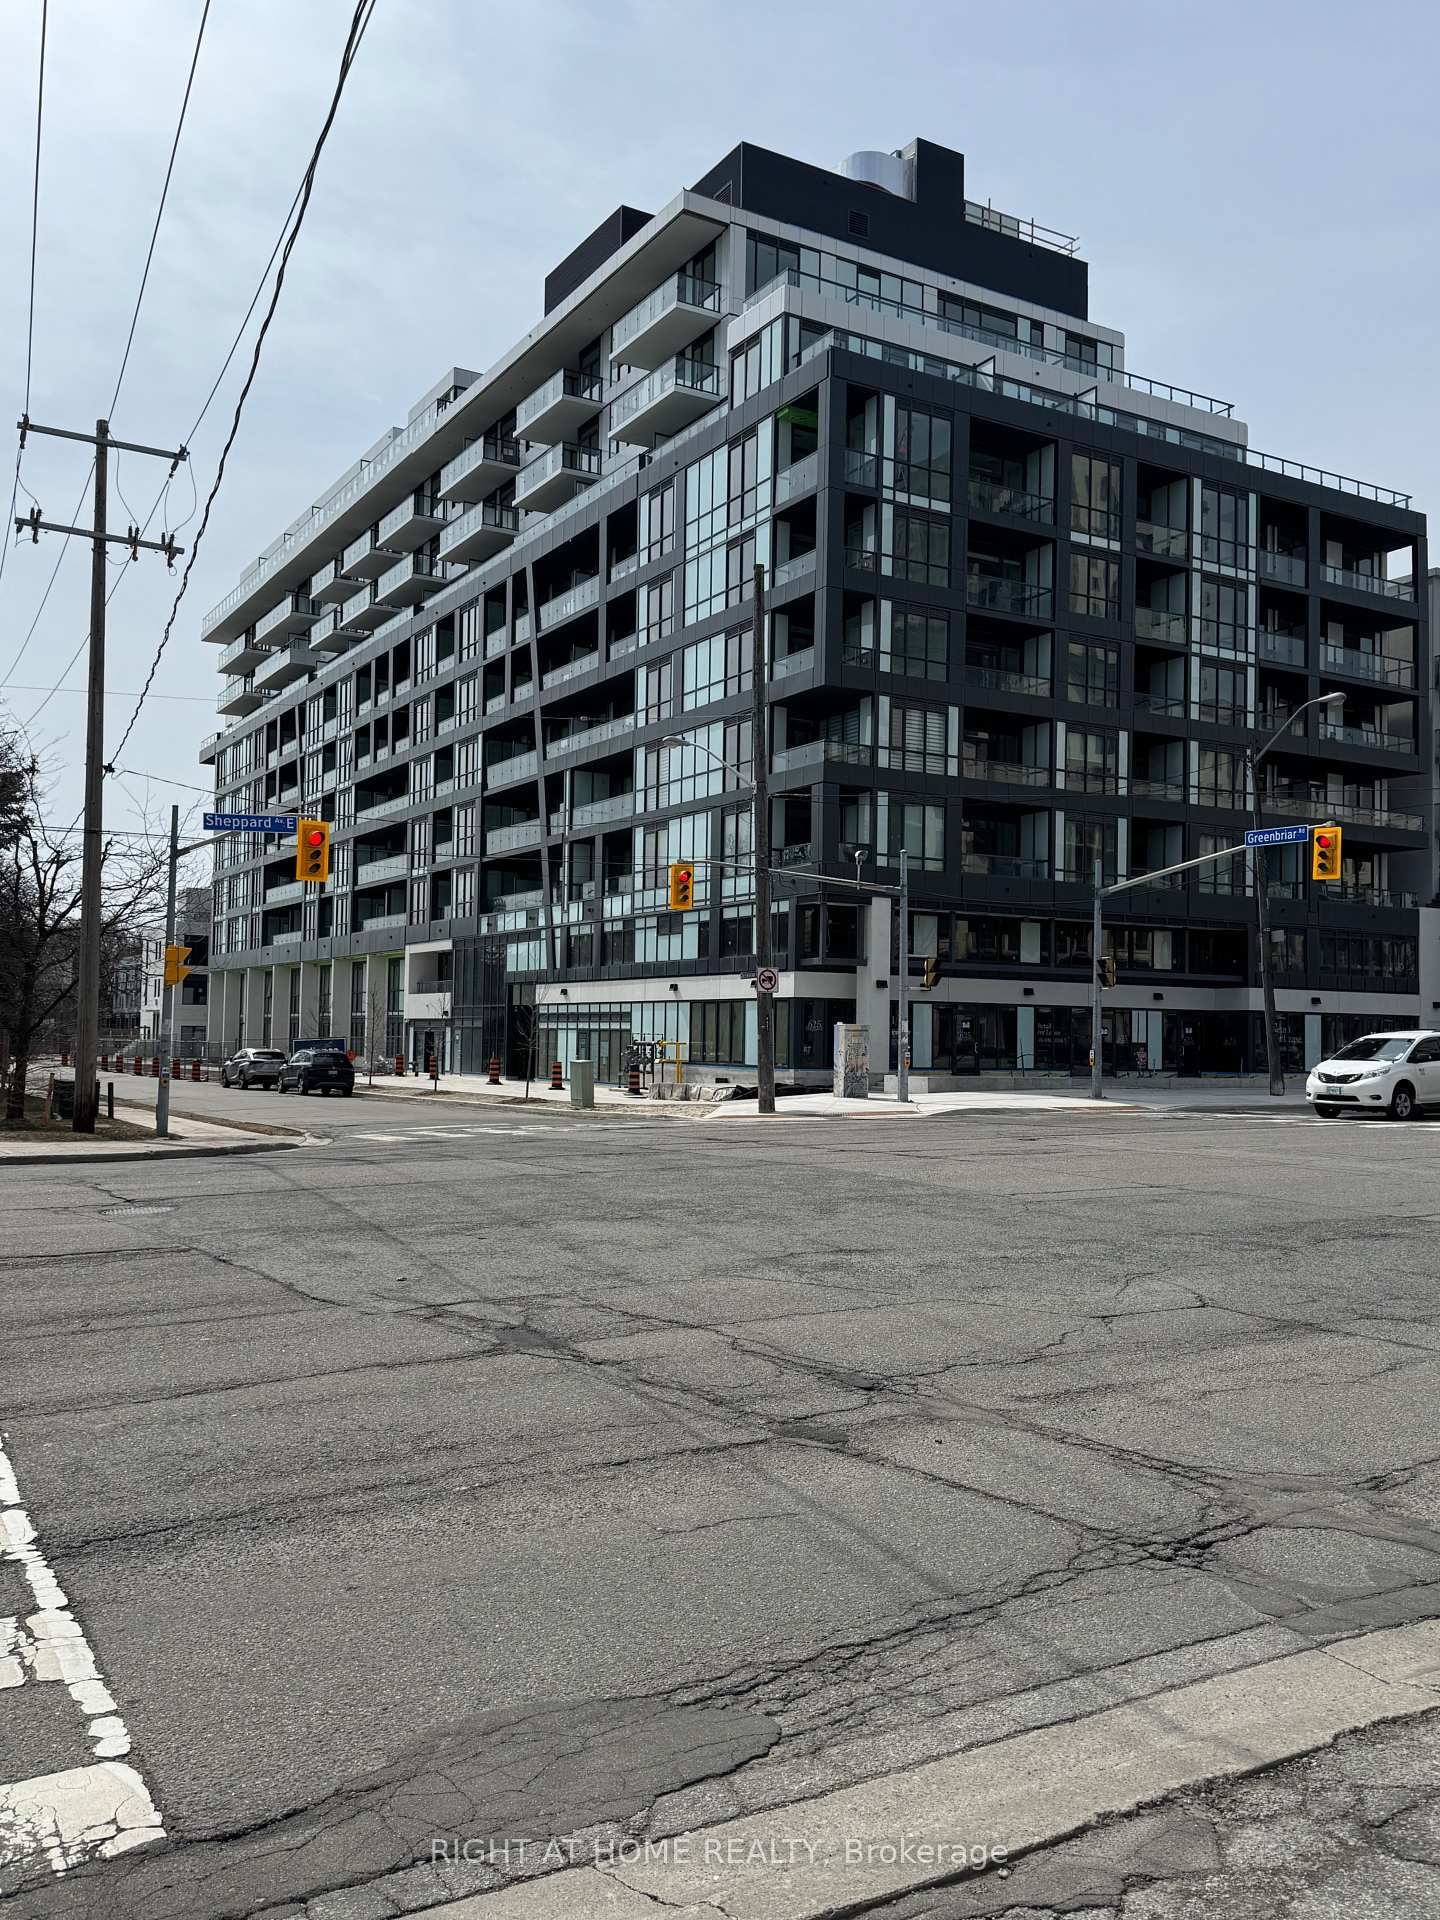
    Bayview Ave & Sheppard Ave E

  • Listed Since: 15 day(s)

  • Last update: 12 day(s) ago

Overview

  • Property Type

    Condo Apt, Apartment

  • Bedrooms

    1 + 1

  • Bathrooms

    1

  • Square Feet

    600-699

  • Exposure

    South

  • Total Parking

    1 Underground Garage

  • Locker

    Owned

  • Furnished

    No

  • Balcony

    Open

Property Description

Property description for 220-650 Sheppard Avenue, Toronto

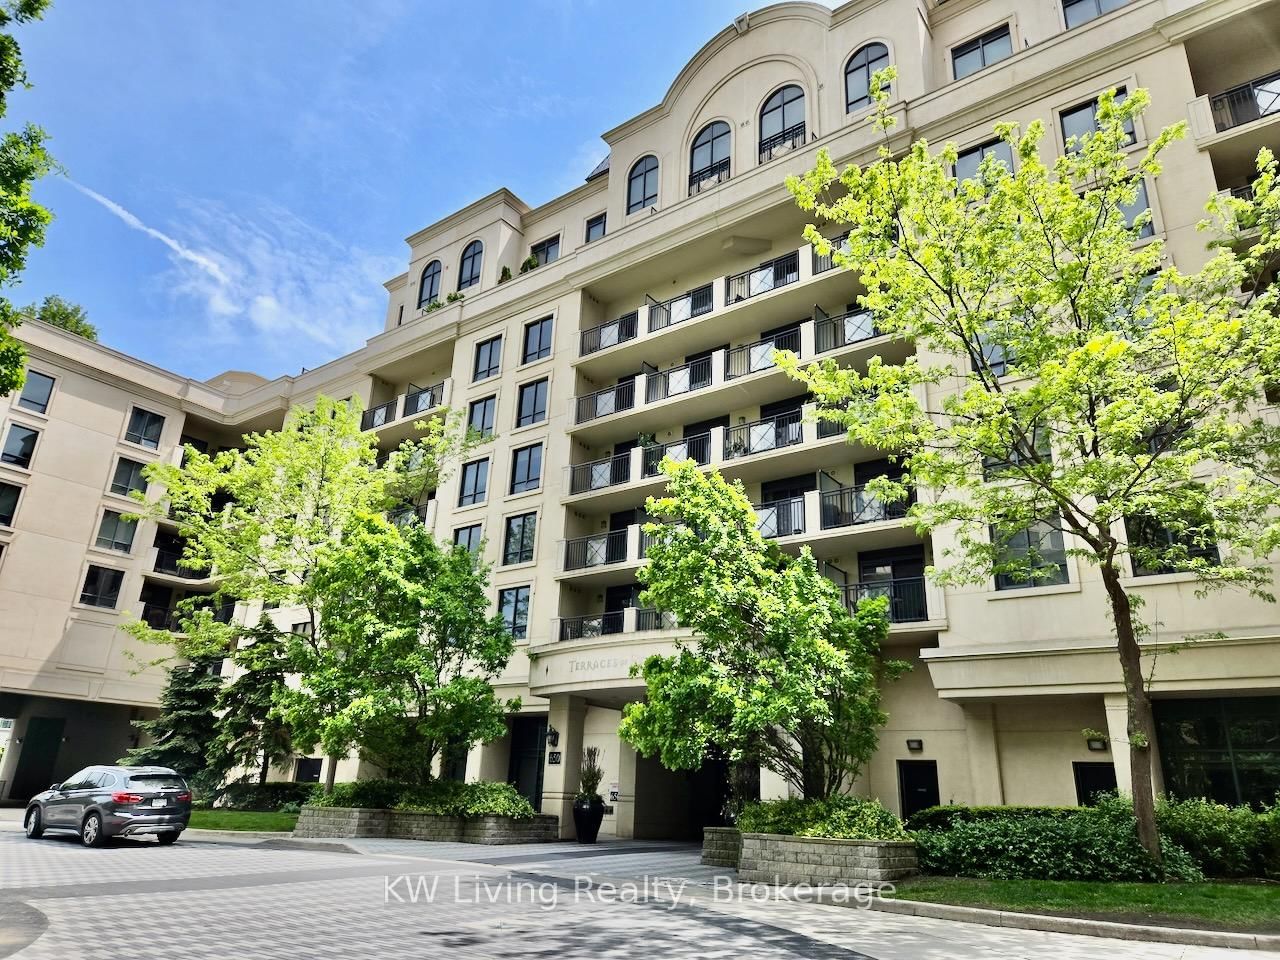
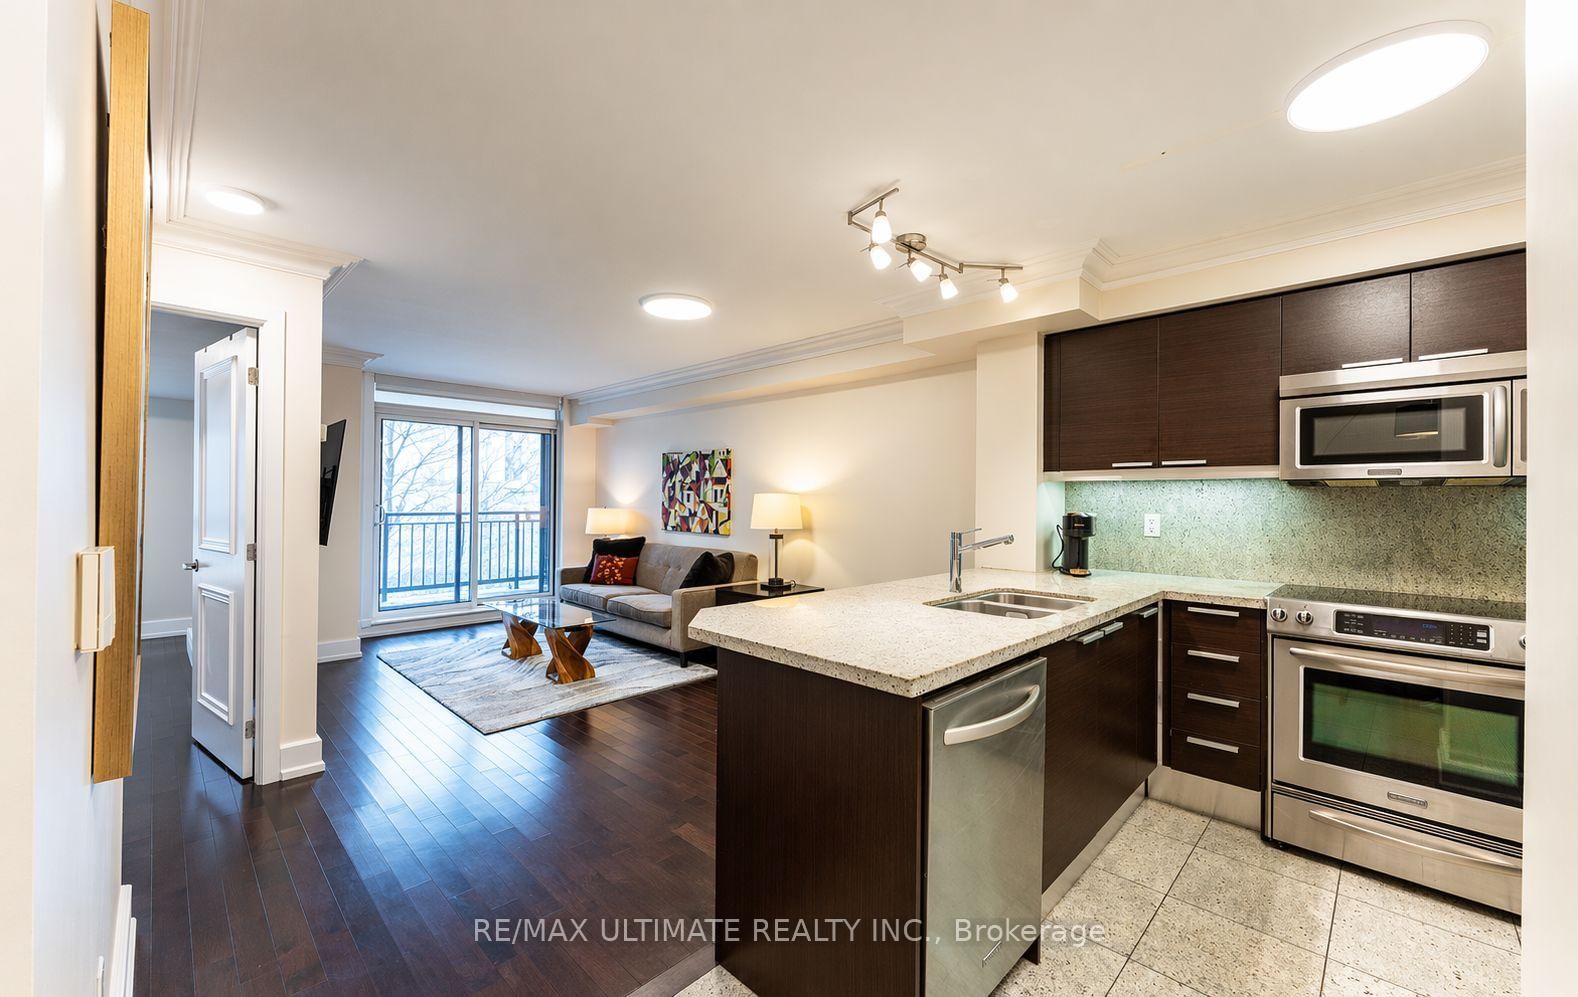
Welcome to upscale living in one of the city's most prestigious neighborhoods! This beautifully maintained condo offers unparalleled convenience within steps of the subway line, making your commute effortless. Just minutes from Highway 401, you'll also enjoy seamless connectivity whether you're heading downtown or out of the city. Located a short walk from the renowned Bayview Village Shopping Centre, you'll have world-class shopping, gourmet dining, and all essential amenities right at your doorstep. This is urban living at its finest - combining comfort, style, and exceptional location. Perfect for professionals or anyone seeking a refined lifestyle with all the perks of modern city living. This unit also includes one parking space and a private locker, giving you added storage and peace of mind. Don't miss this opportunity to live in a prime location with everything you need right at your door step.

Listed by KW Living Realty

  • MLS #

    C13474058

  • Sq. Ft

    600-699

  • Sq. Ft. Source

    MLS

  • Year Built

    Available Upon Request

  • Basement

    None

  • View

    n/a

  • Garage

    Underground, 1 spaces

  • Parking Type

    Owned

  • Locker

    Owned

  • Pets Permitted

    Yes-with Restrictions

  • Exterior

    Concrete

  • Fireplace

    N

  • Security

    n/a

  • Elevator

    n/a

  • Laundry Level

    n/a

  • Building Amenities

    Bike Storage,Car Wash,Concierge,Games Room,Gym,Party/Meeting Room

  • Maintenance Fee Includes

    Parking

  • Property Management

    Icon Property Management

  • Heat

    Forced Air

  • A/C

    Central Air

  • Water

    n/a

  • Water Supply

    n/a

  • Central Vac

    N

  • Cert Level

    n/a

  • Energy Cert

    n/a

  • Den

    2.51 x 2.27 ft Flat level

    Hardwood Floor

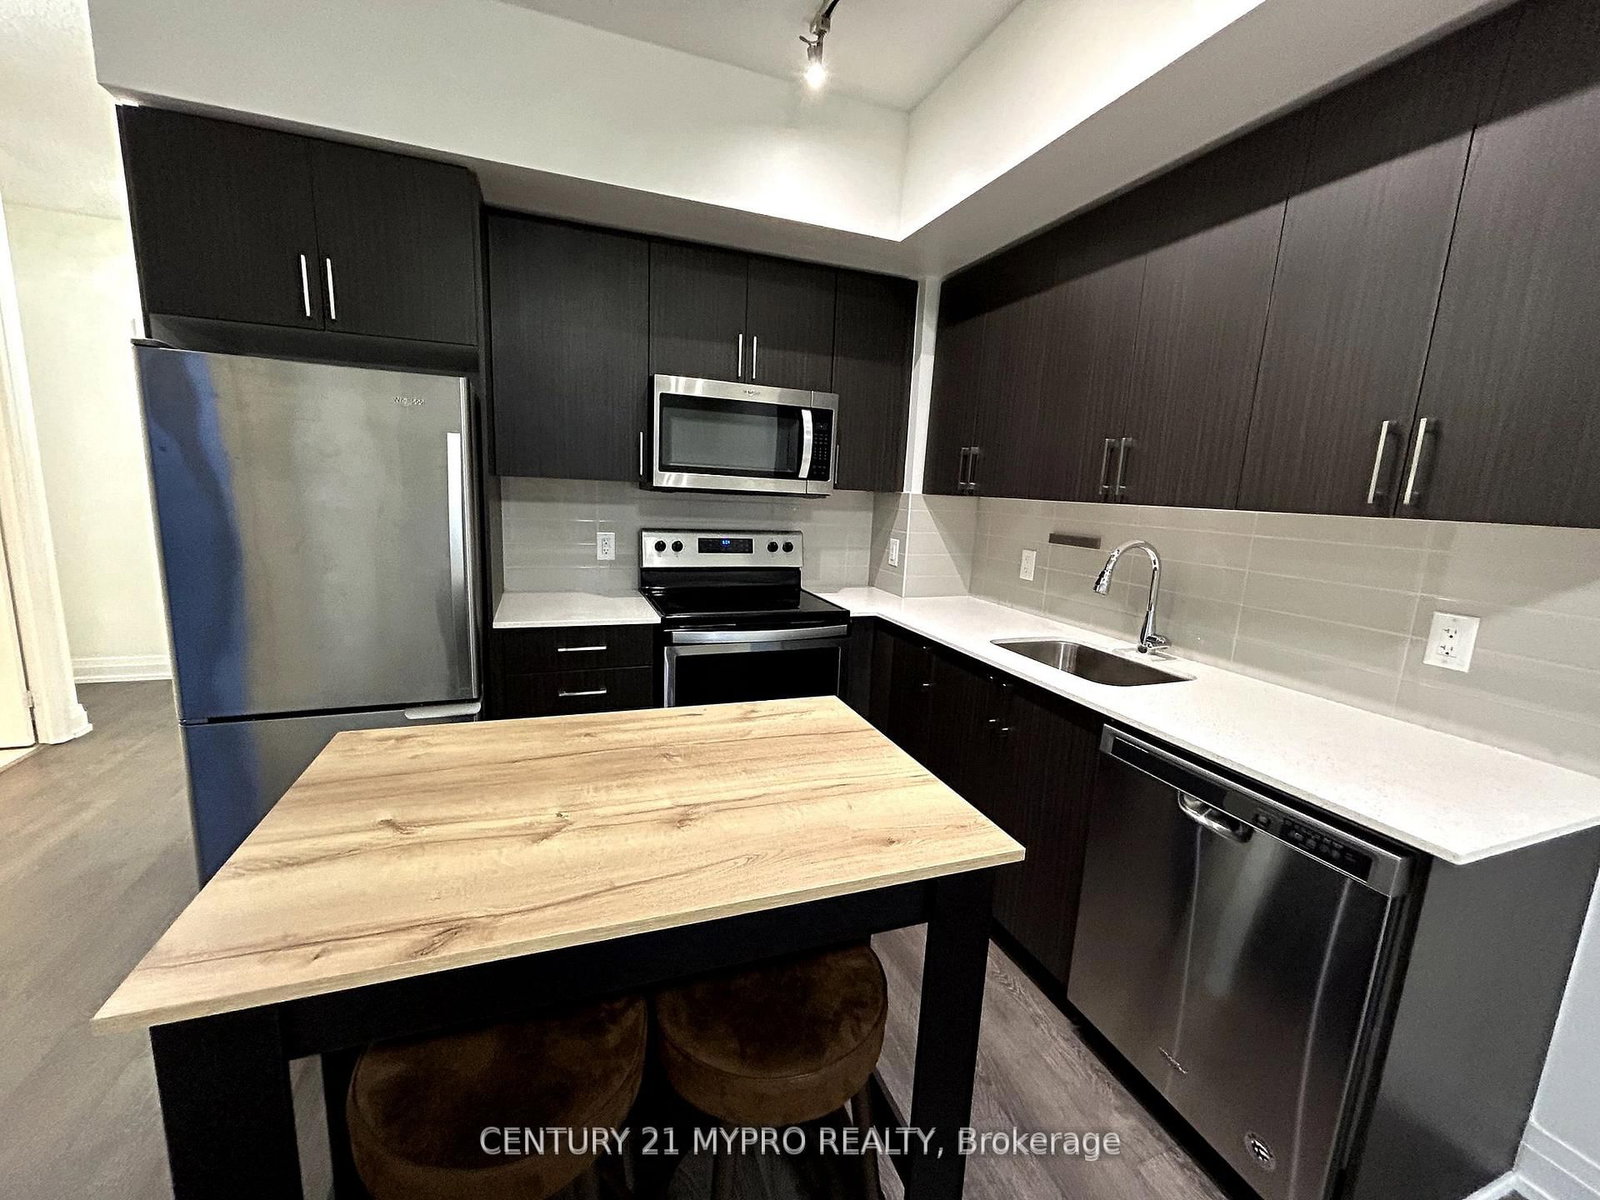
  • Kitchen

    3.1 x 2.61 ft Flat level

    Granite Counter

  • Dining

    1.94 x 3.61 ft Flat level

    hardwood floor, Open Concept, Combined W/Living

  • Living

    3.02 x 3.08 ft Flat level

    hardwood floor, Open Concept, Combined W/Dining

  • Bathroom

    2.43 x 1.49 ft Flat level

    Granite Floor

  • Br

    3.04 x 4.14 ft Flat level

    hardwood floor, Mirrored Closet, Window

  • MLS #

    C13474058

  • Sq. Ft

    600-699

  • Sq. Ft. Source

    MLS

  • Year Built

    Available Upon Request

  • Basement

    None

  • View

    n/a

  • Garage

    Underground, 1 spaces

  • Parking Type

    Owned

  • Locker

    Owned

  • Pets Permitted

    Yes-with Restrictions

  • Exterior

    Concrete

  • Fireplace

    N

  • Security

    n/a

  • Elevator

    n/a

  • Laundry Level

    n/a

  • Building Amenities

    Bike Storage,Car Wash,Concierge,Games Room,Gym,Party/Meeting Room

  • Maintenance Fee Includes

    Parking

  • Property Management

    Icon Property Management

  • Heat

    Forced Air

  • A/C

    Central Air

  • Water

    n/a

  • Water Supply

    n/a

  • Central Vac

    N

  • Cert Level

    n/a

  • Energy Cert

    n/a

  • Den

    2.51 x 2.27 ft Flat level

    Hardwood Floor

  • Kitchen

    3.1 x 2.61 ft Flat level

    Granite Counter

  • Dining

    1.94 x 3.61 ft Flat level

    hardwood floor, Open Concept, Combined W/Living

  • Living

    3.02 x 3.08 ft Flat level

    hardwood floor, Open Concept, Combined W/Dining

  • Bathroom

    2.43 x 1.49 ft Flat level

    Granite Floor

  • Br

    3.04 x 4.14 ft Flat level

    hardwood floor, Mirrored Closet, Window

Thinking of Selling?

Find Out Your Home’s Value in Today’s Market!

No Email or Signup is required to view your home estimate.

estimate your home value

Contact Manoj Kukreja

Sales Representative,
Century 21 People’s Choice Realty Inc.,
Brokerage
(647) 576 - 2100

Manoj profile avatar

Property History

Property history for 220-650 Sheppard Avenue, Toronto

This property has been sold 6 times before. Create your free account to explore sold prices, detailed property history, and more insider data.

Sign In / Register

Inventory Graph

10 9 8 7 6 5 4 3 2 1 0 1 Months of inventory SELLER'S Market BALANCED Market BUYER'S Market

Thinking of Selling?

Find Out Your Home’s Value in Today’s Market!

No Email or Signup is required to view your home estimate.

estimate your home value

Contact Manoj Kukreja

Sales Representative, Century 21 People’s Choice Realty Inc., Brokerage
(647) 576 - 2100

Manoj profile avatar

Recent Sold Listings in Bayview Village, Toronto

Popular Cities